
Holiday Home Villa Natica in Bütgenbach in detail:
Luxury holiday in the heart of the Belgian Eifel near the lake of Bütgenbach. Discover the famous Lake of Bütgenbach in East-Belgium and create lasting memories with family and friends while staying at our new holiday home: Villa Natica (built in 2018). Our home accommodates up to 6 adults in a luxurious environment.
This offer is for smaller groups of up to 6 people during the week outside the holiday season (sorry, no arrivals on Sundays). Do not hesitate to ask us for a customised offer.
Ground floor
The light-flooded ground floor invites you to relax. There is a large modern living room and kitchen, a wellness area with a 40m2 (430 square feet) large swimming pool (1,4m / 4.6 ft depth) with a large window façade and view over the High Fagnes, as well as a Jacuzzi and an infrared cabin. The entire ground floor is equipped with floor heating and has three separate toilets (one of which is wheelchair accessible).



The swimming pool and the spa area are monitored by cameras.
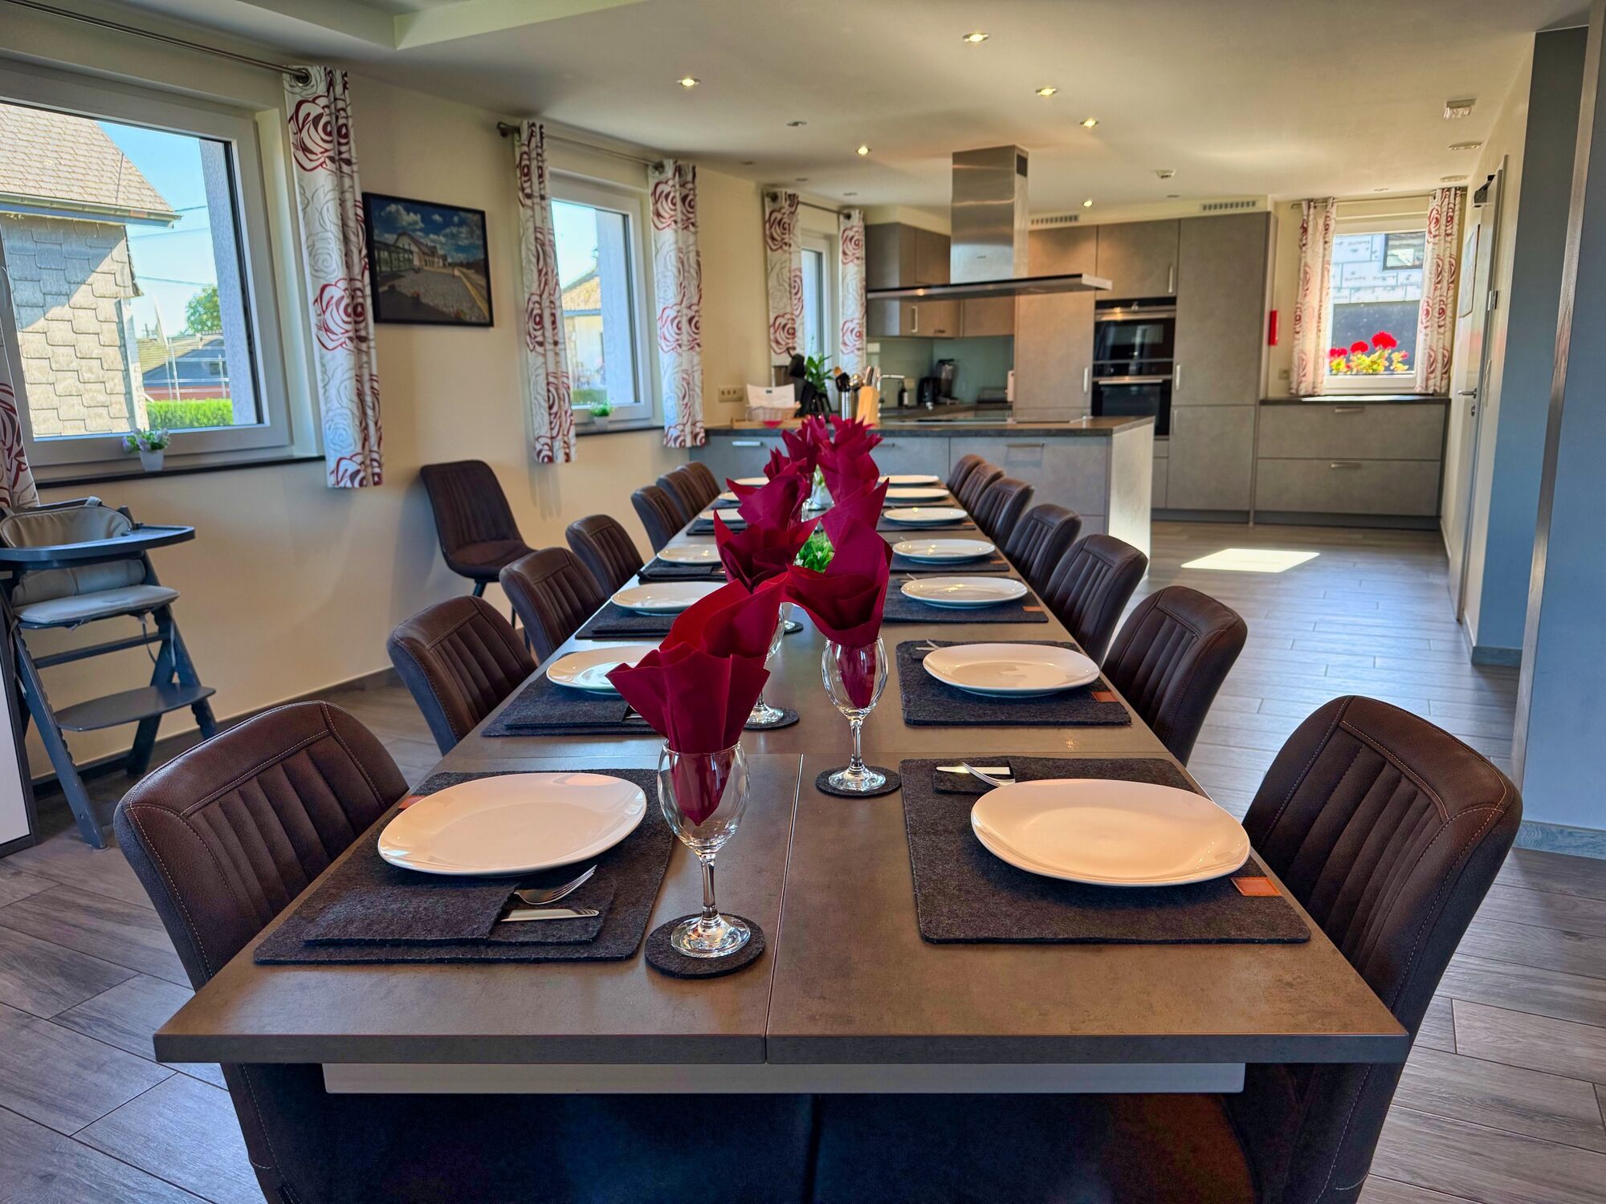
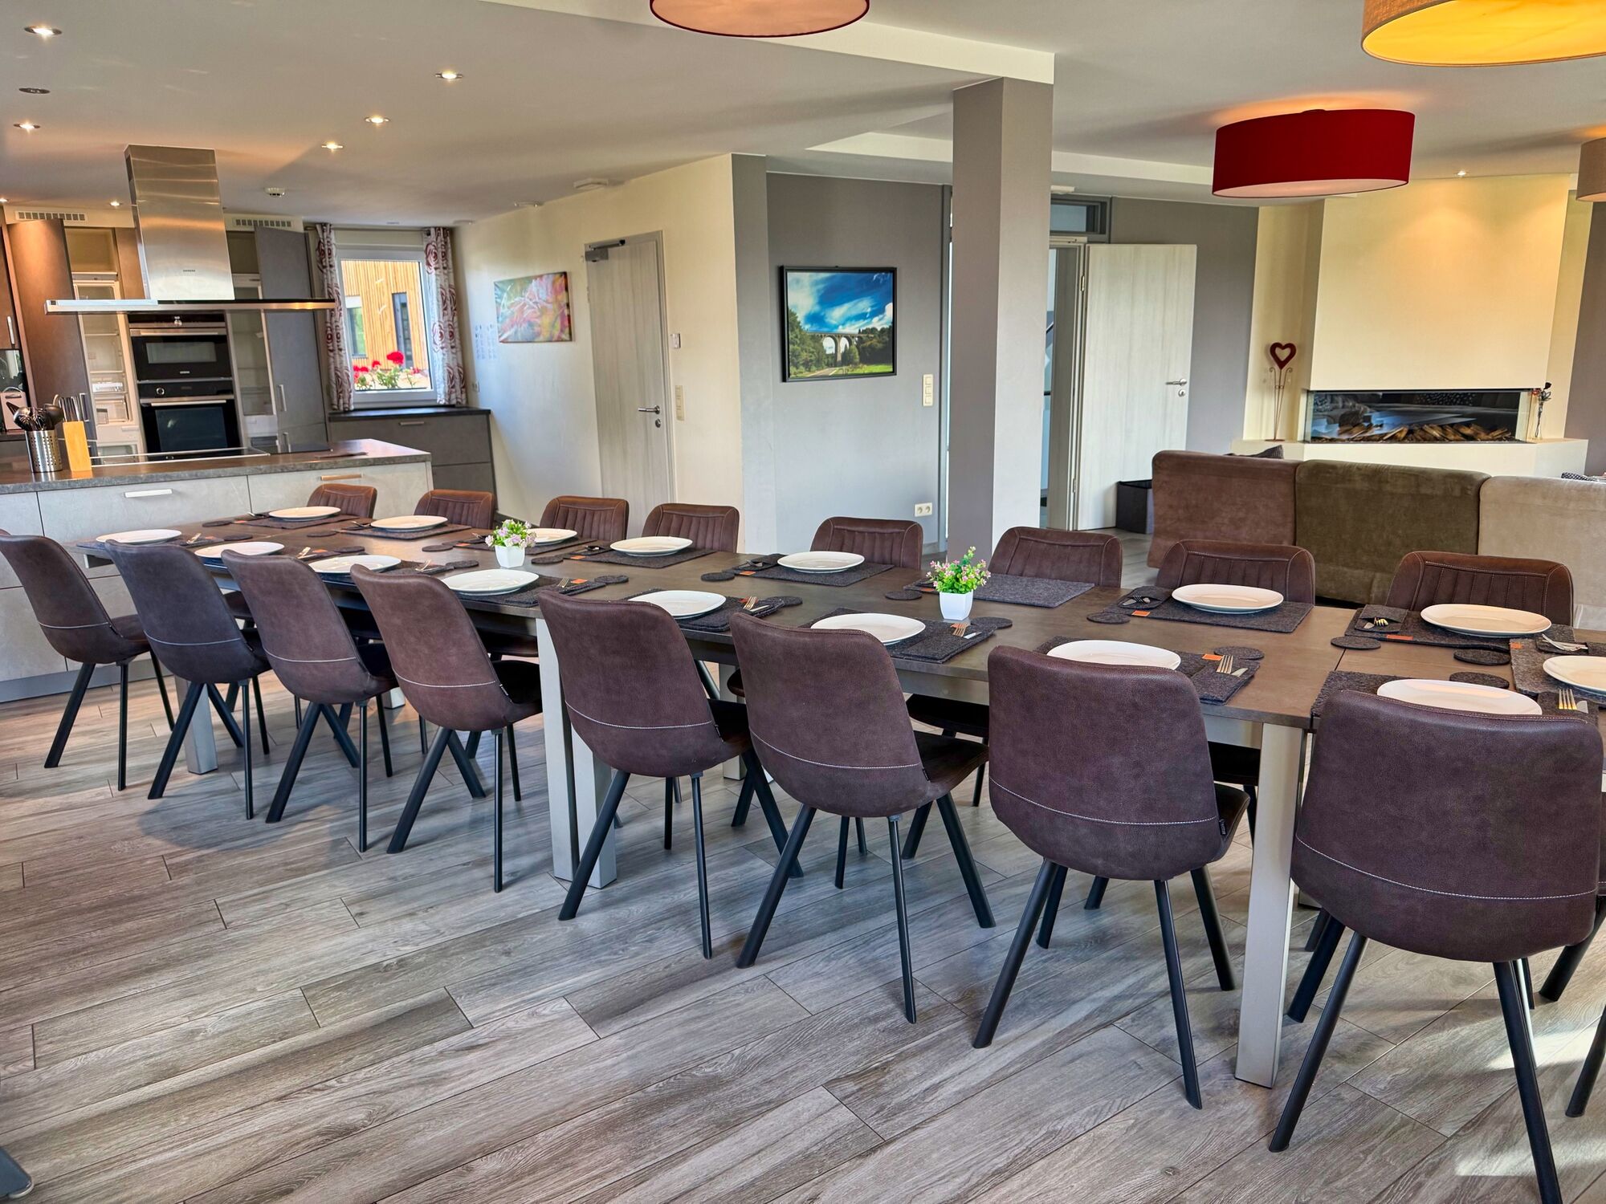
The spacious living and dining room with open kitchen and direct access to the terrace includes:
- two large dining tables for 8 persons each
- large SmartTV (flatscreen) with VOO cable networks, satellite channels, Netflix
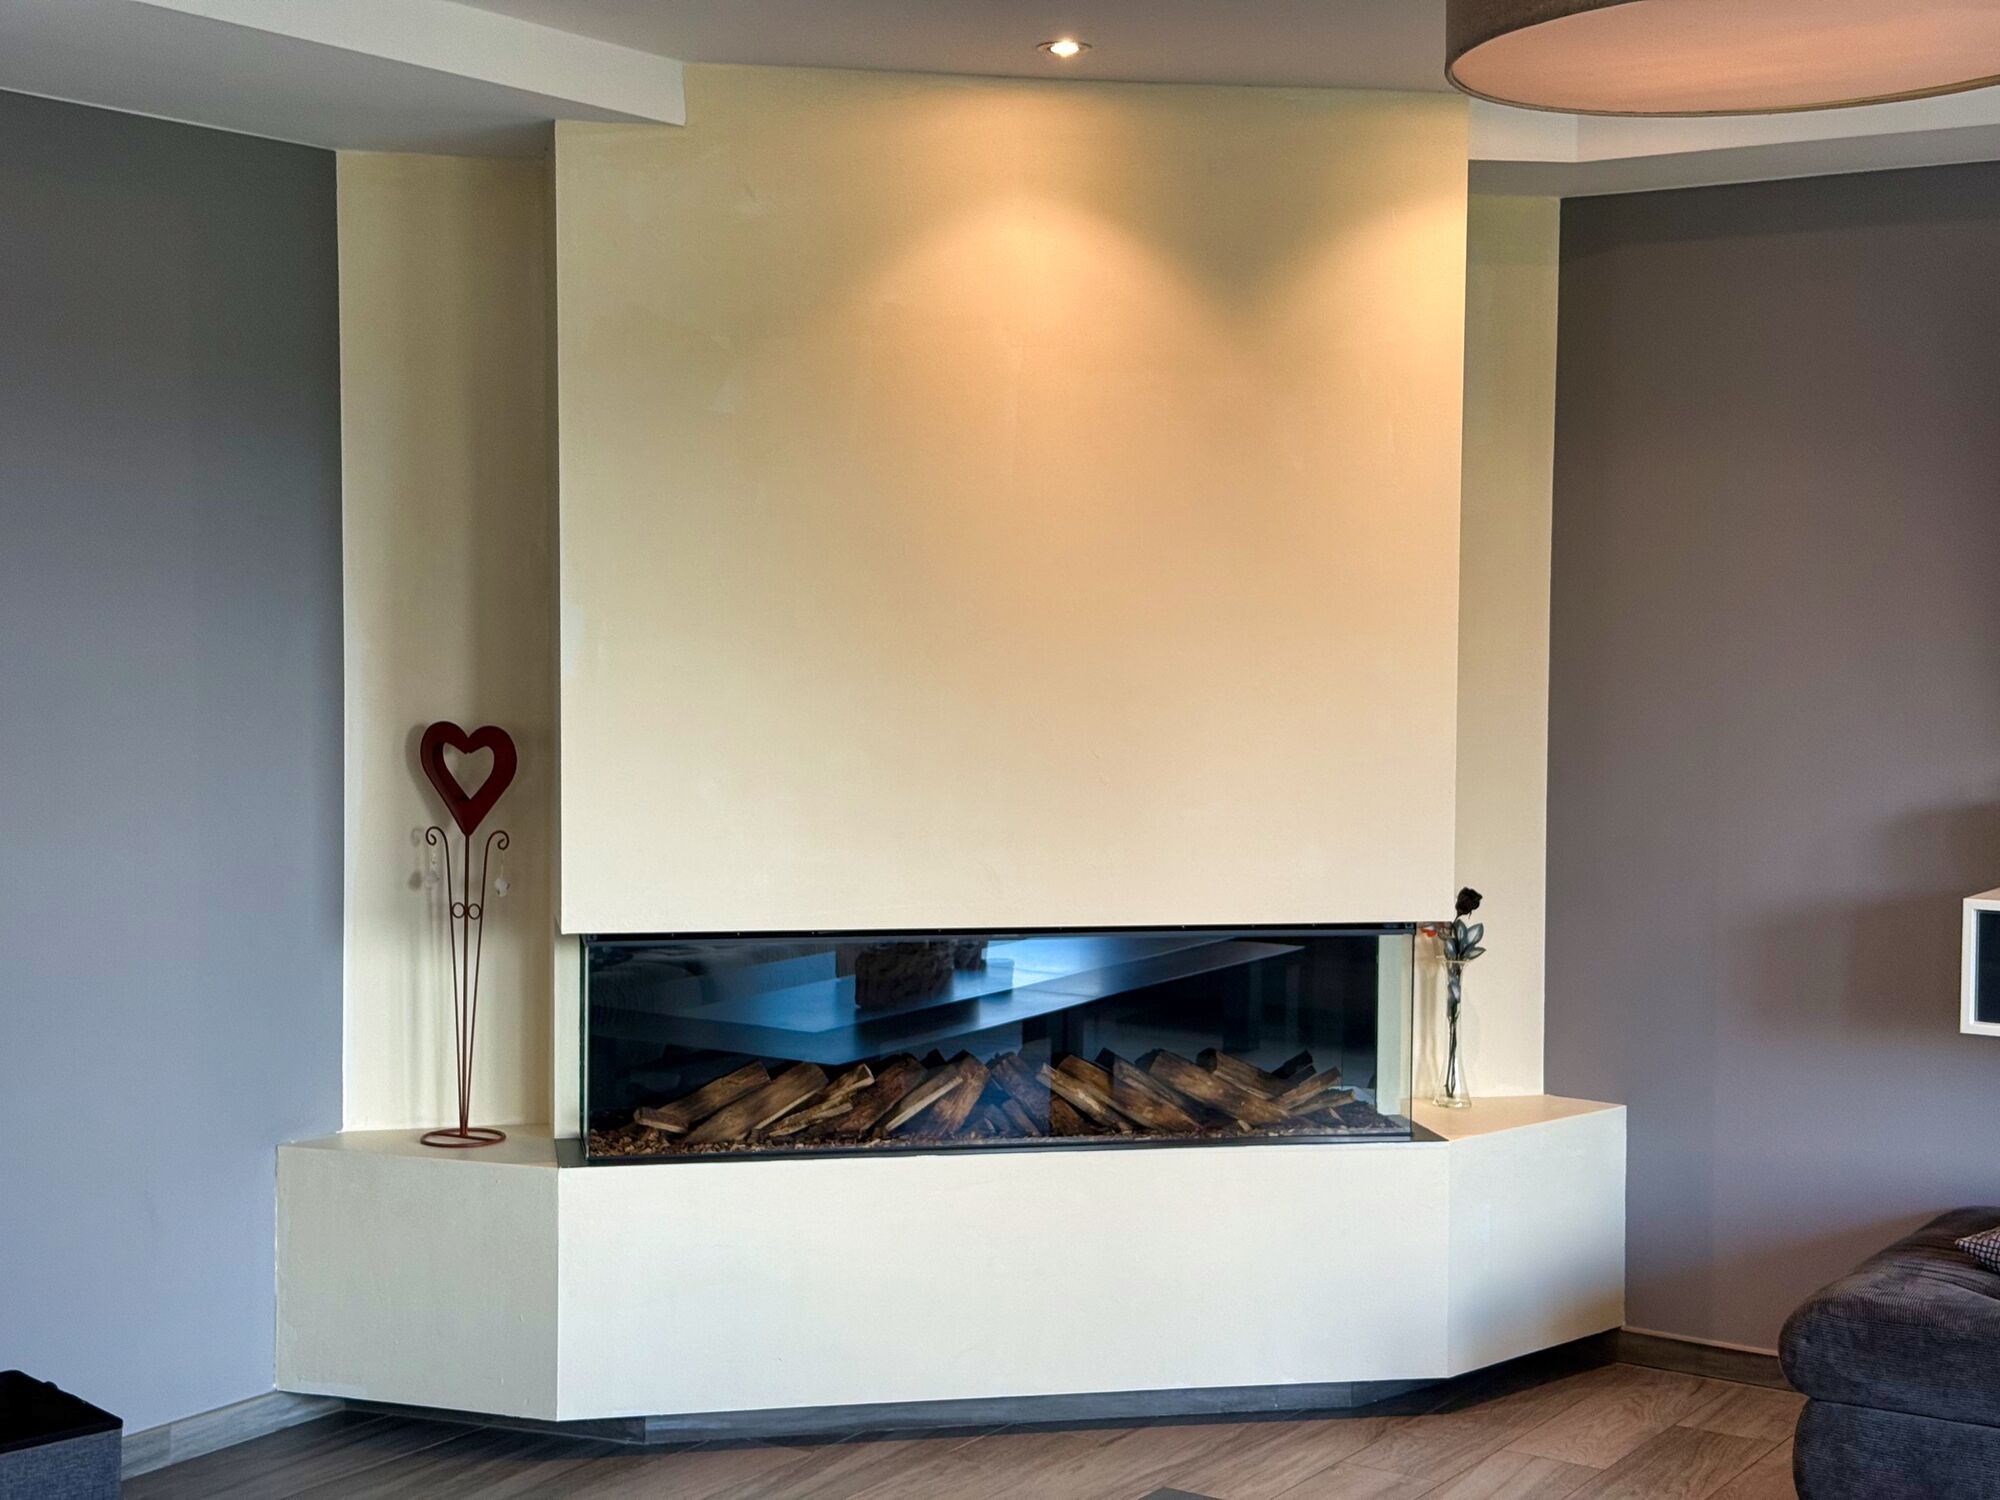
- electric fireplace
- two refrigerators with freezer compartments
- dishwasher
- microwave
- oven
- two Ceran cooktops (a total of 7 cooking fields)

Upper floor
Our three bedrooms are located on the upper floor (stair lift available) and each has a private bathroom with toilet, sink and walk-in shower.


The room layout is as follows:
- 1 double room (17m2) with kingsize box-spring bed and ensuite bathroom
- 1 double room (18m2) with kingsize box-spring bed and ensuite bathroom
- 1 double room for disabled persons (19m2) with kingsize box-spring bed and adapted ensuite

Basement
In the basement there is a leisure and games room, which, thanks to underfloor heating and modern furnishings, also offers varied leisure activities on rainy days.


In the game room you will find the following equipment:
- billiard
- darts
- foosball (table football)
- air hockey

Outdoors
The large garden, with a kilometre-wide view over the forests of the High Fagnes, invites you to relax and to enjoy your holiday.
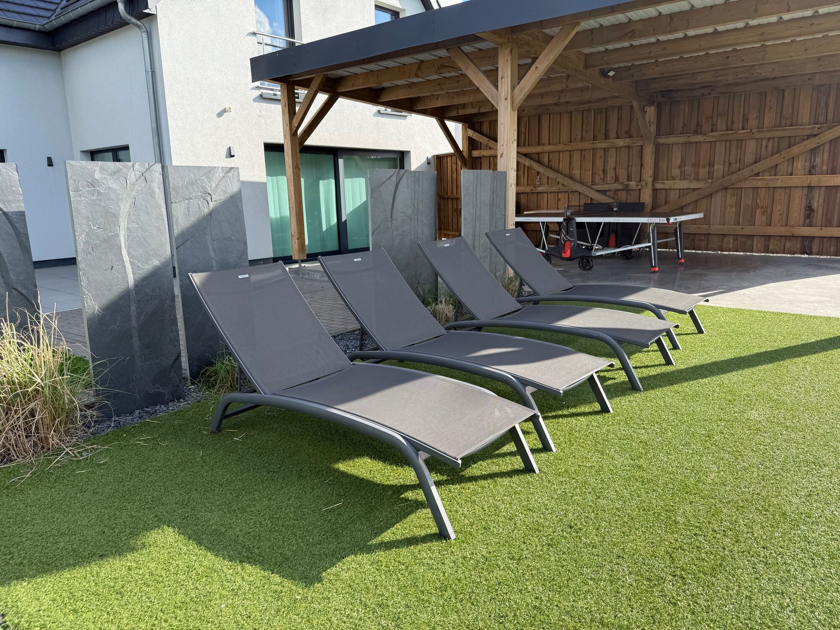
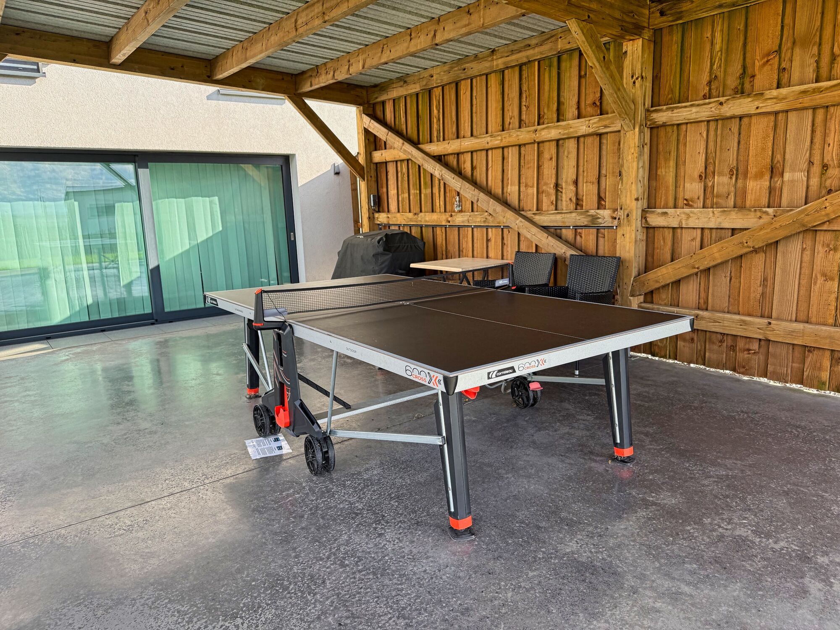

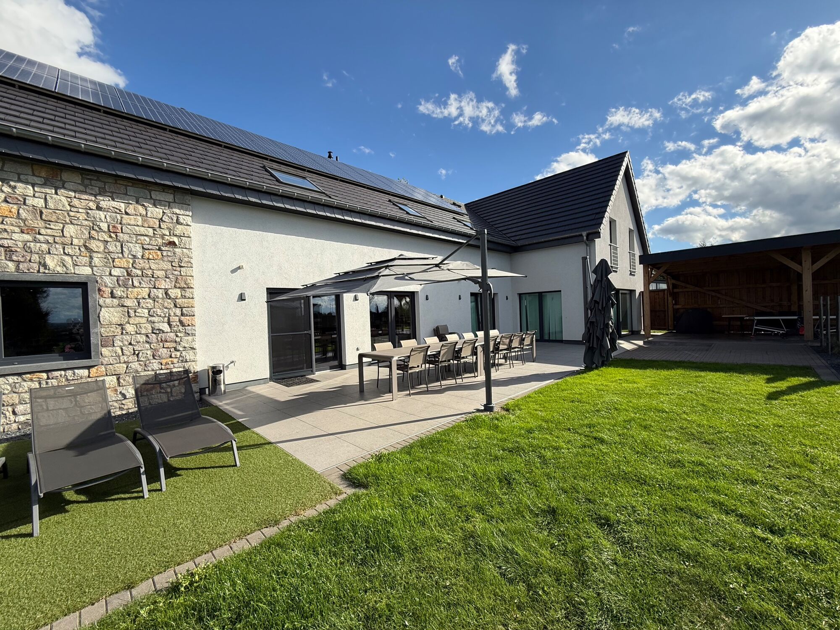
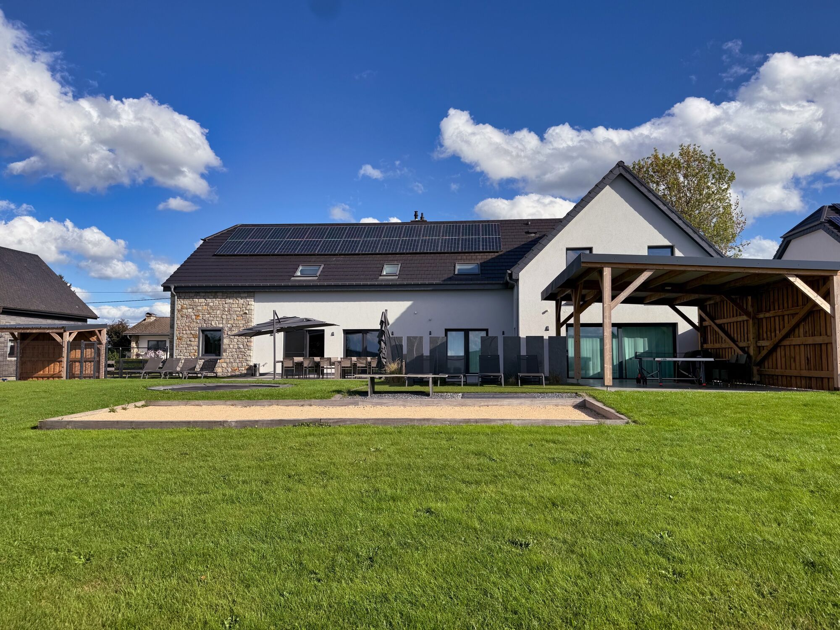


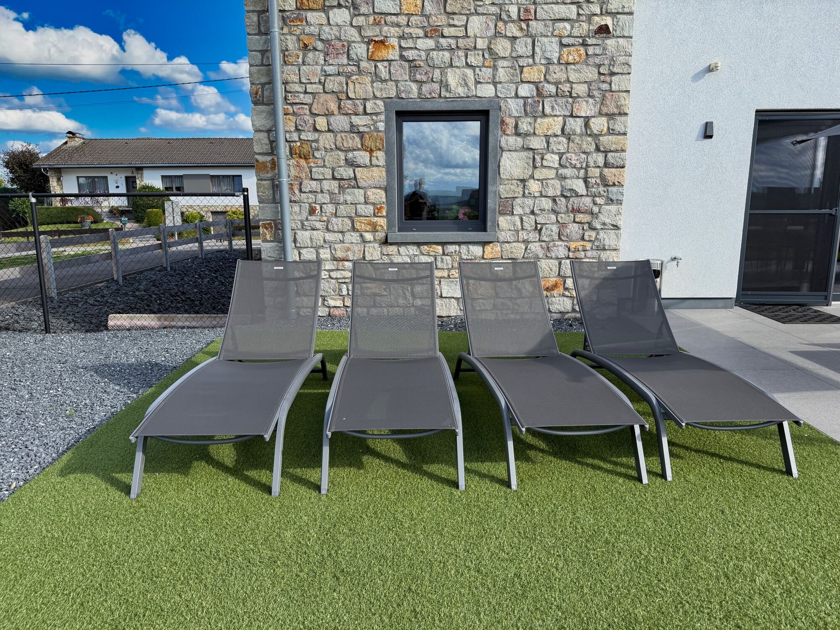

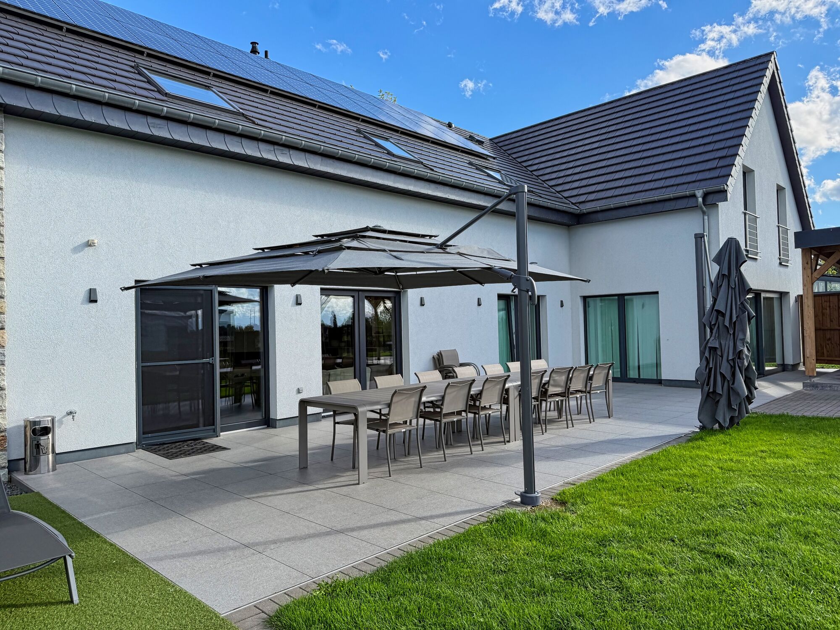
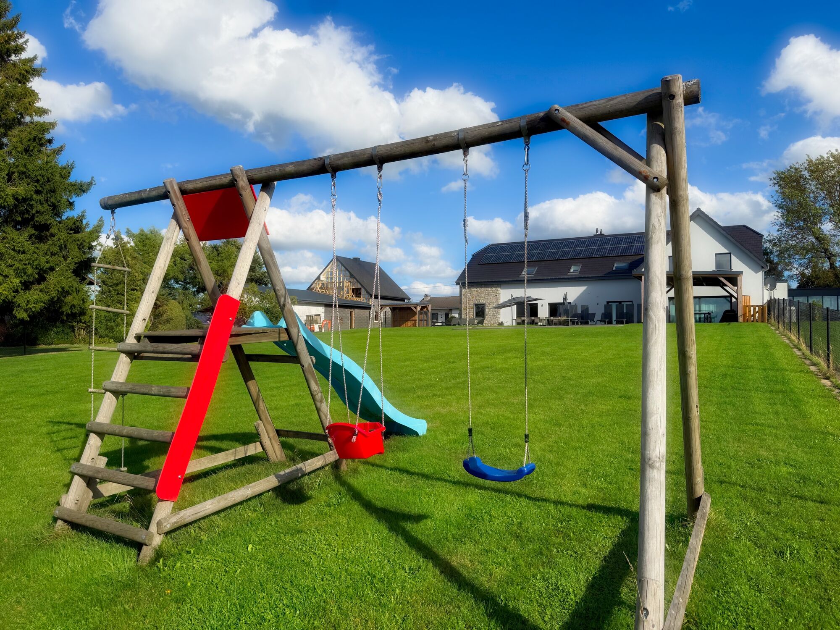

Make full use of our garden equipment:
- terrace with dining table & chairs
- electric barbecue
- extended lawn area
In front of the holiday guest house:
- 8 car parking spaces